
Views - Primary on Main
Address
5652 Stauffers Cove Court Se, Caledonia, MI
Price
$ 549,900
Property Attributes
- MLS#26057465
- TypeSingle Family
- Listing Status Active
- CountyKent
- CityCaledonia
- NeighborhoodStauffer's Cove Condominium
- Zip49316
- StyleTraditional
- Year Built2007
- Taxes$ 6096
- Price$ 549,900
- Bedrooms4
- Full Bathrooms2
- Half Bathrooms1
- Sqr Footage2146
- Lot Size1 Acres
Data Source:
Michigan Regional Information Center (MICHRIC)
Property Description
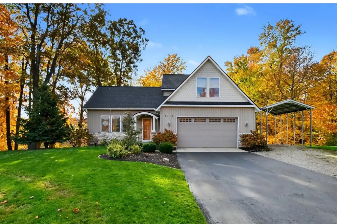
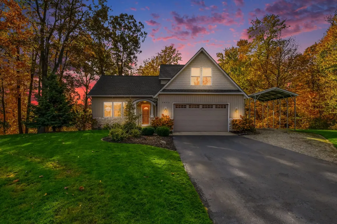
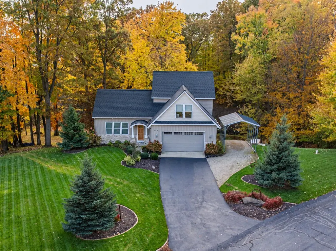
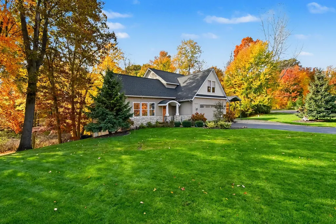
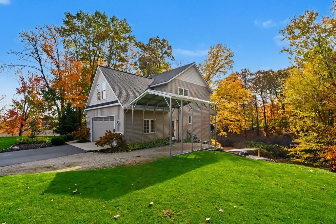
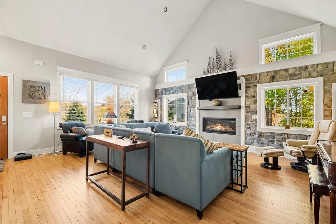
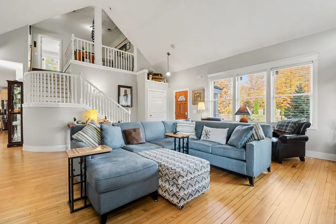
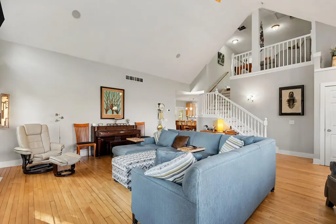
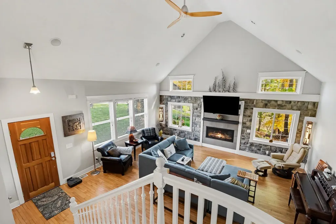
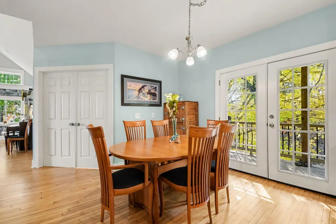
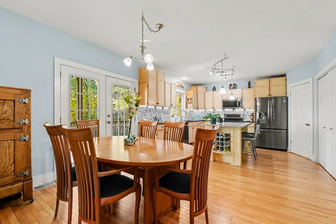
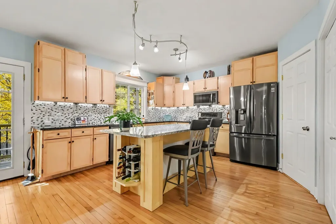
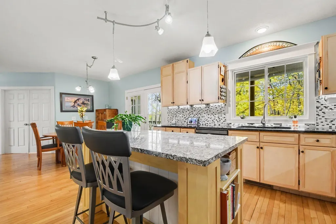
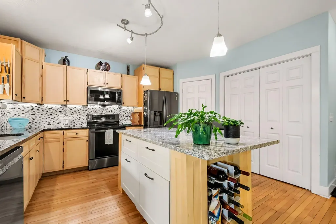
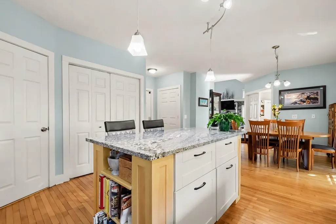
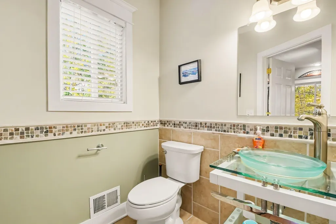
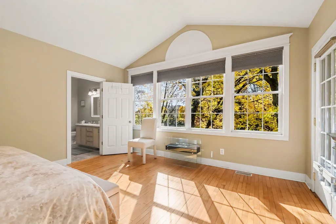
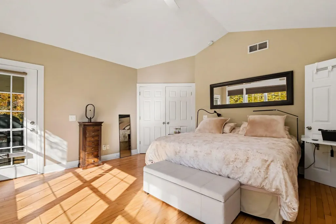
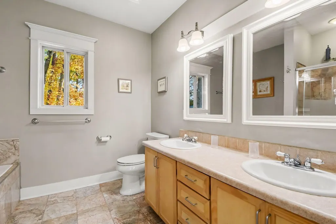
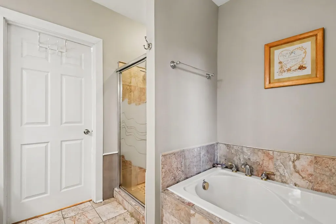
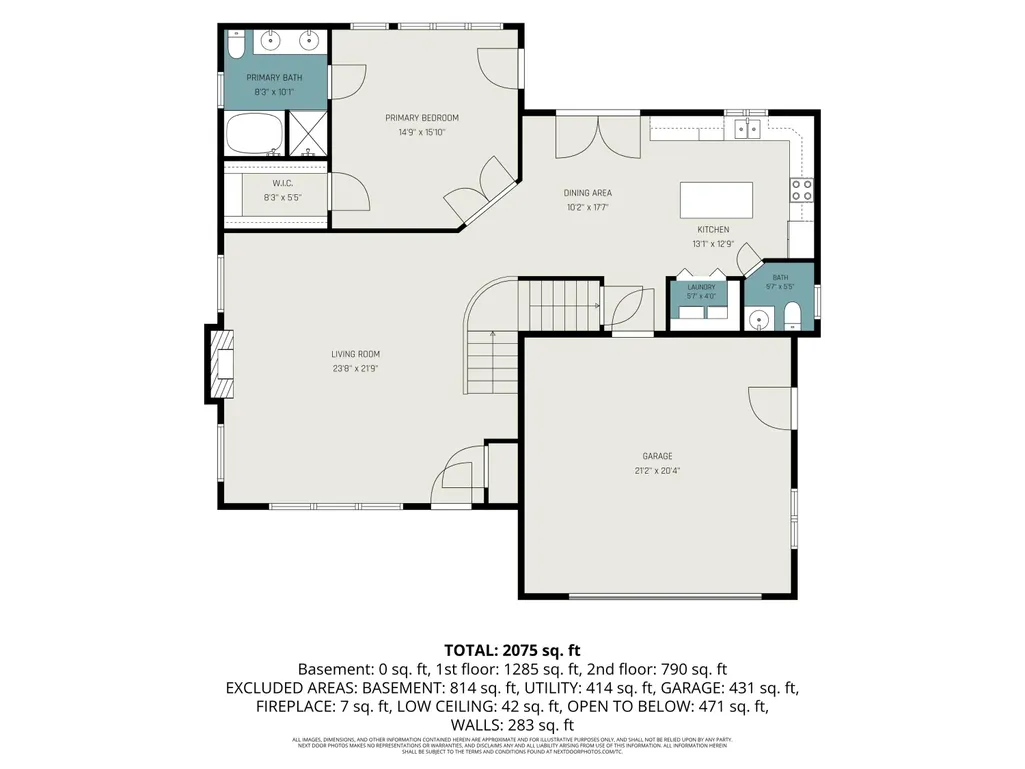
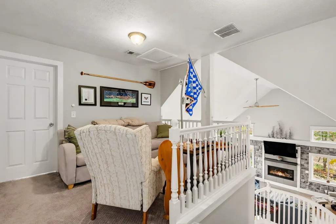
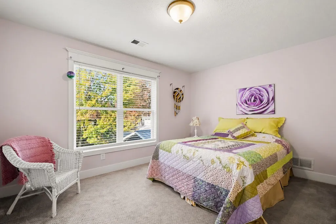
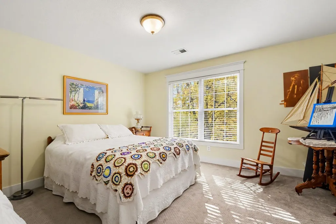
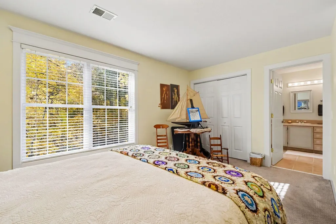
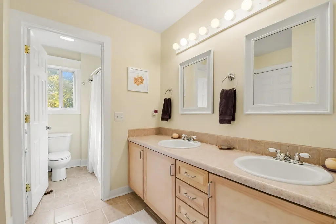
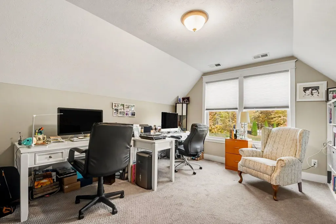
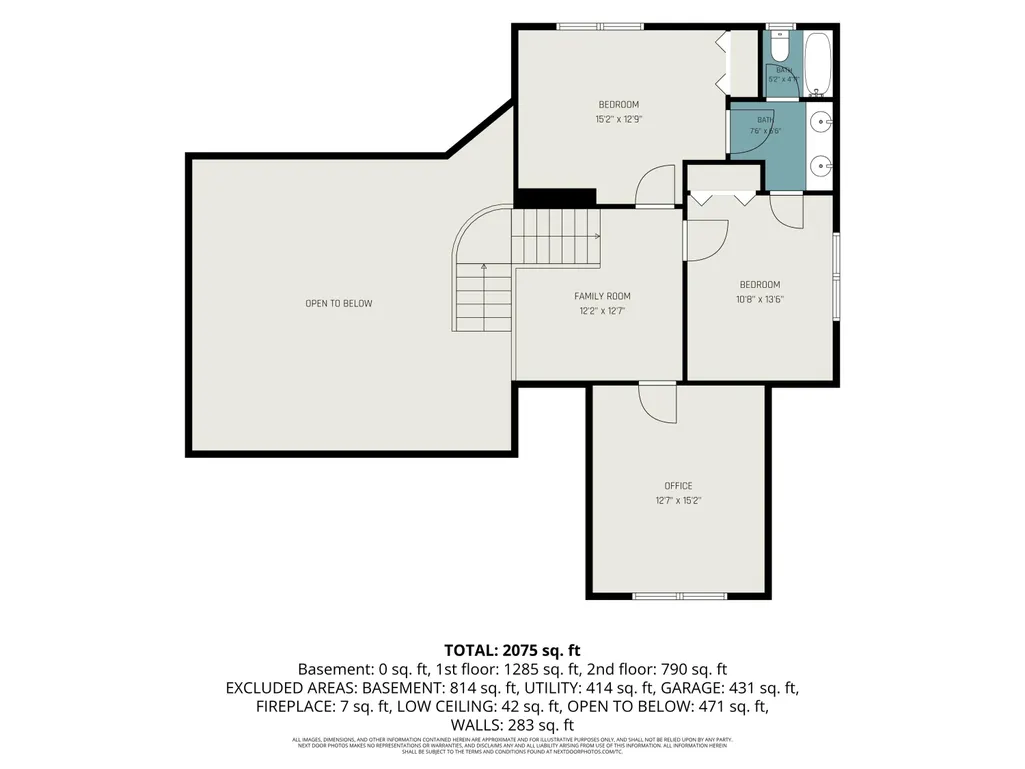
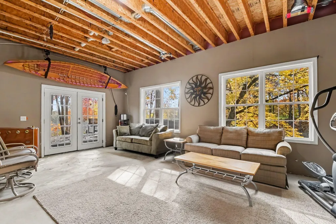
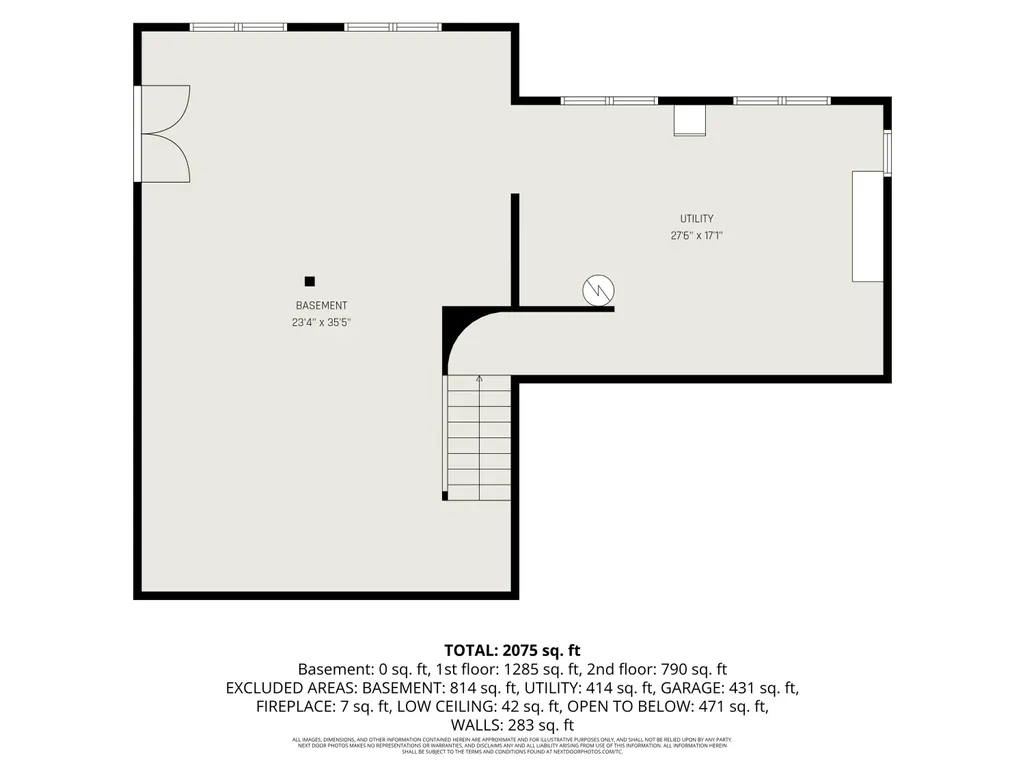
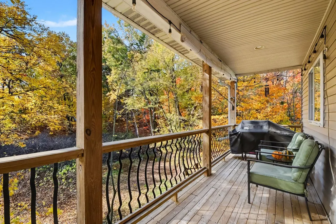
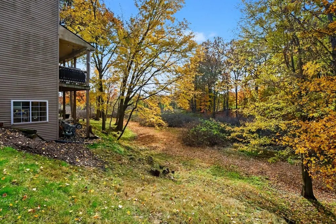
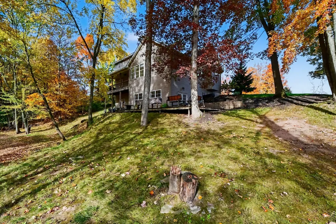
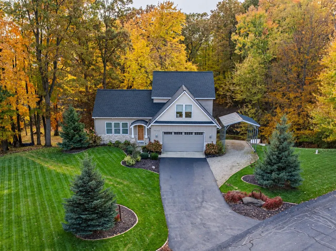
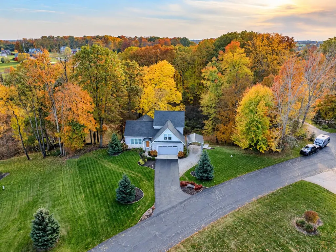
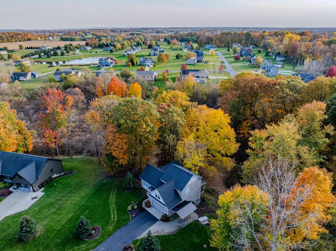
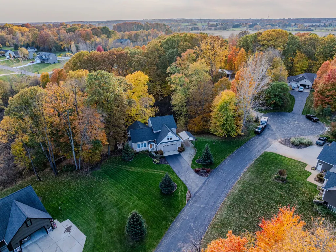
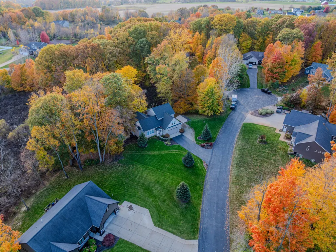
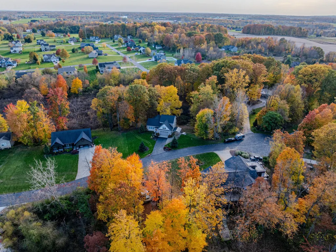
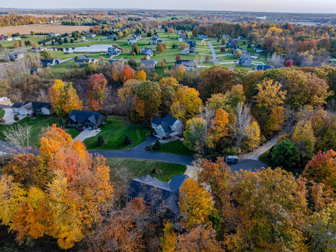
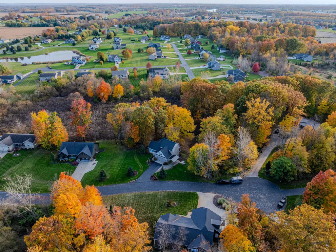
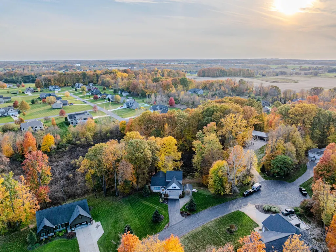
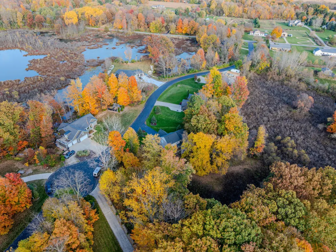
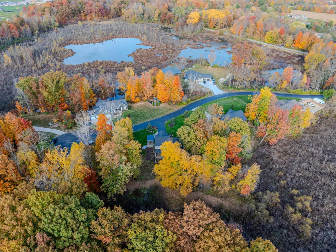
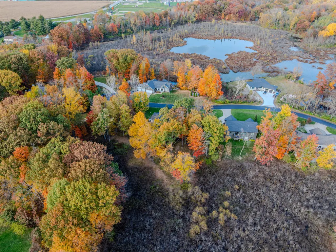
Tucked away from the main road in Stauffers Cove—a quiet, private enclave of just nine homes—5652 Stauffers Cove Ct. SE offers a wooded retreat just one mile from downtown Caledonia. Set on a one-acre lot with mature trees, wetlands views, and visiting wildlife, this four-bedroom, two-and-a-half-bath home brings together a peaceful setting, everyday convenience, and the flexibility to create even more living space. Hardwood floors bring warmth to the main level, where a vaulted ceiling gives the living room an open, airy feel and a gas fireplace invites you to settle in on cooler evenings. The kitchen features granite countertops, a tiled backsplash, and a center island that adds valuable prep space and a natural gathering point. A covered deck just off the kitchen keeps outdoor meals close at hand. The main-floor primary suite offers a comfortable retreat with a large walk-in closet and a private bath featuring a large soaking tub. Main-floor laundry and a half bath near the kitchen simplify daily routines, while three additional bedrooms and a full bath upstairs provide welcome separation and flexibility for guests, work, or everyday living. The unfinished walkout lower level gives you room to grow without changing the home's footprint. Approximately 1,300 square feet of additional finishing potential provides space to plan a recreation room, another bedroom, and a future bathroom. Create the layout that fits your needs, with direct access to the deck and backyard beyond. Outside, the large deck overlooks a private wooded backdrop and wetlands—a setting for morning coffee, unhurried dinners, and watching the seasons unfold. Autumn adds a vivid display of changing leaves, bringing the beauty of the surrounding trees into full view. When it's time to head out, downtown Caledonia is just a mile away, Caledonia High School and area golf courses are nearby, and Duncan Lake public access is approximately three minutes away by car for boating and watersport fun. A roof installed in 2024, newer air conditioning, and electrical wiring for a backup generator system complement the home's lifestyle features. The two-stall attached garage adds convenient parking and storage. Whether you're drawn to the privacy, the ease of main-floor living, or the opportunity to expand, this Stauffers Cove home delivers—with downtown close by and nature just beyond your deck. Schedule your private showing and experience this Caledonia retreat for yourself.
| Elementary School | Middle School | High School |
|---|---|---|
| Caledonia Elementary School Elementary School | Duncan Lake Middle School Middle School | Caledonia High School High School |
| Price History | |
|---|---|
| 10/29/2026 | Listed $549,900 |
General Features
| Sewer | Septic Tank |
|---|---|
| Heating | Forced Air |
| Cooling | Central Air |
| Possession | Close Plus 6 to 29 Days |
| Roof | Composition,Shingle |
| Appliances | Dishwasher,Dryer,Microwave,Oven,Range,Refrigerator,Washer,Water Softener Owned |
| HOA Fee | 450 |
| Garage Spaces | 2 |
| Association Fee Includes | Other,Snow Removal |
| Architectural Style | Traditional |
| Construction Materials | Stone,Vinyl Siding |
| Year Built | 2007 |
| Stories Count | 2 |
| Township | Caledonia Twp |
| Property Subtype | Single Family Residence |
| Tax Year | 2025 |
| Ownership | Private Owned |
| Assoc Fee Paid Per | Annually |
| County | Kent |
| New Construction | false |
| Property Type | Residential |
| Association Amenities | Detached Unit,Pets Allowed |
| HOA | true |
| Attached Garage | true |
| Subdivision Name | Stauffer's Cove Condominium |
| Garage Y/N | true |
| Total Rooms | 11 |
| Full Baths | 2 |
| Status | Active |
| City | Caledonia |
| High School District | Caledonia |
| Lot Size Units | Acres |
| Lot Size Square Feet | 43573 |
| Carport Y/N | true |
| Listing Terms | Cash,FHA,VA Loan,Conventional |
| Tax Annual Amount | 6096 |
| Standard Status | Active |
| Occupancy Type | Owner |
| Tax Assessed Value | 203459 |
| Legal Description | 412332102003 UNIT 3 * STAUFFER'S COVE KENT COUNTY CONDOMINIUM SUBDIVISION PLAN NO.732 INSTRUMENT NO.20050427-0049322 AS AMENDED BY INSTRUMENT NO. 20060303-0023429 & AS AMENDED BY INSTRUMENT NO.20101214-0105189 SPLIT ON 06/02/2005 FROM 41-23-32-101-00 3; |
Interior Features
| Interior Amenities | Ceiling Fan(s),Center Island,Eat-in Kitchen |
|---|---|
| Basement | Daylight,Full,Walk-Out Access |
| Flooring | Carpet,Wood |
| Total Fireplaces | 1 |
| Fireplace Features | Living Room |
| Air Conditioning Y/N | true |
| Heating Y/N | true |
| Window Features | Garden Window |
| Fireplace Y/N | true |
| Half Baths | 1 |
| Laundry Features | Laundry Room,Main Level |
| Total Bedrooms | 4 |
| Main Level Bedrooms | 1 |
| Total Baths | 3 |
Exterior Features
| Parking Features | Garage Faces Front,Carport,Attached |
|---|---|
| Lot Features | Wooded |
| Water Source | Well |
| Lot Size Area | 1 |
| Building Area Total | 2146 |
| Lot Dimensions | 177 x 250 x 167 x 265 |
| Lot Size Acres | 1 |
| Road Surface Type | Paved |
| Waterfront Y/N | false |
Amenities
- Foreclosure
- Views
- Short Sale
- New Construction
- Adult 55+
- Lease To Own
- No HOA Fees
- Furnished
- Primary On Main
- Air Conditioning
- Seller Finance
- Green
- Fixer Upper
- Horse
- Golf
- Fireplace
- Deck
- Garage
- Basement
- Pool
Property vs Single Family Average in 49316
Price
Taxes
Year Built
 Listing information is provided by Participants of the MichRIC MLS. IDX information is provided exclusively for personal, non-commercial use, and may not be used for any purpose other than to identify prospective properties consumers may be interested in purchasing. Information deemed reliable but not guaranteed. ©: MichRIC MLS. Last Update November 3, 2026 9:45 PM UTC
 Midwest Real Estate Data (MRED) All information deemed reliable but not guaranteed. All properties are subject to prior sale, change or withdrawal. Neither listing broker(s) or information provider(s) shall be responsible for any typographical errors, misinformation, misprints and shall be held totally harmless. Listing(s) information is provided for consumer's personal, non-commercial use and may not be used for any purpose other than to identify prospective properties consumers may be interested in purchasing. The data relating to real estate for sale on this website comes in part from the Internet Data Exchange program of the Multiple Listing Service. Real estate listings held by brokerage firms other than Berkshire Hathaway HomeServices Michigan Real Estate - Grand Rapids may be marked with the Internet Data Exchange logo and detailed information about those properties will include the name of the listing broker(s) when required by the MLS. Copyright ©2026 All rights reserved.Based on information submitted to the MLS GRID as of November 3, 2026 9:17 PM UTC All data is obtained from various sources and may not have been verified by broker or MLS GRID. Supplied Open House Information is subject to change without notice.
Data is updated as of November 3, 2026 9:17 PM UTC
 Provided through IDX via MiRealSource. Courtesy of MiRealSource Shareholder. Copyright MiRealSource.
The information published and disseminated by MiRealSource is communicated verbatim, without change by MiRealSource, as filed with MiRealSource by its members. The accuracy of all information, regardless of source, is not guaranteed or warranted. All information should be independently verified.
Copyright 2026 MiRealSource. All rights reserved. The information provided hereby constitutes proprietary
 IDX information is provided exclusively for consumers personal, non-commercial use and may not be used for any purpose other than to identify prospective properties consumers may be interested in purchasing. Data is deemed reliable but is not guaranteed accurate by the MLS. IDX information is provided by the Indiana Regional MLS. Information last updated on November 3, 2026 9:25 PM UTC
 The content relating to real estate for sale and/or lease on this Web site comes in part from
the Internet Data eXchange ("IDX") program of the Northwest Indiana REALTORS® Association Multiple Listing Service ("NIRA MLS"). and is communicated verbatim, without change, as filed by its members. This information is being provided for the consumers' personal, noncommercial use and may not be used for any other purpose other than to identify prospective properties consumers may be interested in purchasing
 Bay County REALTOR® Association All information deemed reliable but not guaranteed. All properties are subject to prior sale, change or withdrawal. Neither listing broker(s) or information provider(s) shall be responsible for any typographical errors, misinformation, misprints and shall be held totally harmless. Listing(s) information is provided for consumer's personal, non-commercial use and may not be used for any purpose other than to identify prospective properties consumers may be interested
 Midland Board of REALTORS® All information deemed reliable but not guaranteed. All properties are subject to prior sale, change or withdrawal. Neither listing broker(s) or information provider(s) shall be responsible for any typographical errors, misinformation, misprints and shall be held totally harmless. Listing(s) information is provided for consumer's personal, non-commercial use and may not be used for any purpose other than to identify prospective properties consumers may be interested
 Water Wonderland Board of REALTORS® All information deemed reliable but not guaranteed. All properties are subject to prior sale, change or withdrawal. Neither listing broker(s) or information provider(s) shall be responsible for any typographical errors, misinformation, misprints and shall be held totally harmless. Listing(s) information is provided for consumer's personal, non-commercial use and may not be used for any purpose other than to identify prospective properties consumers may be interested
 Greater Lansing Association of Realtors® (GLAR) All information deemed reliable but not guaranteed. All properties are subject to prior sale, change or withdrawal. Neither listing broker(s) or information provider(s) shall be responsible for any typographical errors, misinformation, misprints and shall be held totally harmless. Listing(s) information is provided for consumer's personal, non-commercial use and may not be used for any purpose other than to identify prospective properties consumers
 Northern Michigan MLS; All information deemed reliable but not guaranteed. All properties are subject to prior sale, change or withdrawal. Neither listing broker(s) or information provider(s) shall be responsible for any typographical errors, misinformation, misprints and shall be held totally harmless. Listing(s) information is provided for consumer's personal, non-commercial use and may not be used for any purpose other than to identify prospective properties consumers may be interested in purchasing.
